Planner 5D for Homeowners and Designers: 3D Home Design
Which home design tool turns a photographed floor plan into an editable 3D model without hiring a draftsperson? Planner 5D, a Architecture & Interiors tool, converts uploaded floor plans into 3D projects for homeowners and designers. Architects needing CAD-grade construction documentation should consider a dedicated CAD tool instead.
- United States 18.9%
- Brazil 8.7%
- Russia 5.1%
- India 5.1%
- Other 62.2%
What Planner 5D Does
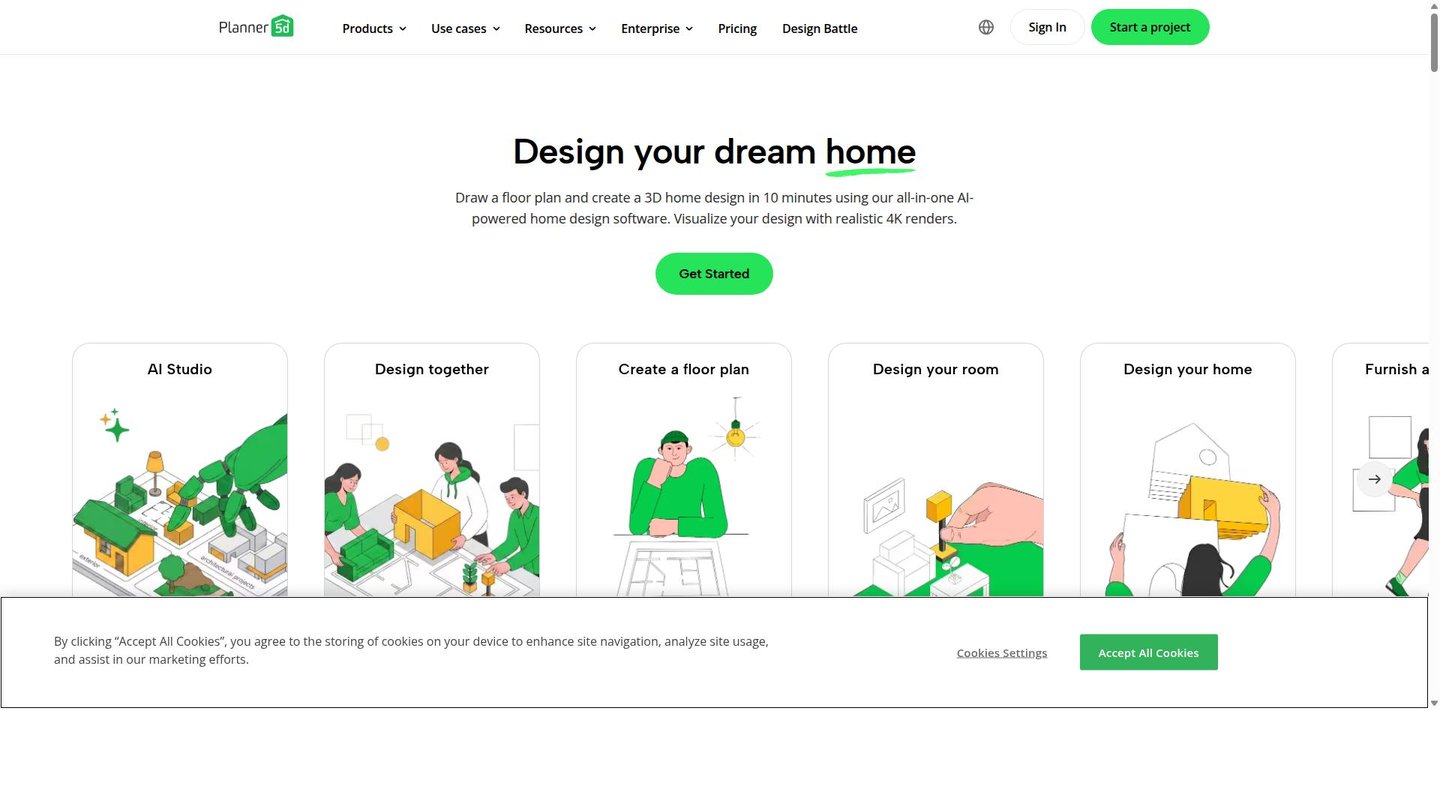
For homeowners and designers, Planner 5D converts a hand-drawn or photographed floor plan into an editable 2D/3D project without manual redrafting. Planner 5D combines a 2D floor-plan editor with AI plan recognition, a furniture catalog, and 4K rendering, so a single project moves from layout to finished visual inside one interface. The Smart Wizard auto-generates and fills rooms once dimensions and room type are set, and Planner 5D’s AI Studio assistant suggests furnishing and moodboards. Free users get half the catalog; full catalog access and high-quality renders require a paid plan.
Main Features
AI Floor Plan Converter
Planner 5D converts a photographed or drawn 2D floor plan into a 3D model with one click using AI recognition of walls, doors, and windows. This replaces manual tracing of an existing layout with automated detection, so an uploaded blueprint becomes an editable project instead of a static image to redraw by hand.
Automatic Room Generator
The Smart Wizard inside Planner 5D generates and furnishes a room automatically once a user enters its dimensions and room type. It applies layout logic instead of leaving a blank canvas, so beginners without design training get a working starting layout and furnished arrangement to adjust.
3D Rendering
Planner 5D produces photorealistic 4K renders and 360-degree panoramas with adjustable light, shadow, and color inside the same project file as the floor plan. Rendering runs without exporting to a separate engine, so users move from layout to presentation-ready visual without learning separate software.
Collaboration & Mobile Sync
Planner 5D projects sync across web and mobile platforms and can be shared with teams or clients for real-time feedback. A designer edits a floor plan on desktop, then reviews it from a phone during a site visit. This keeps one project file current everywhere instead of exporting static screenshots.
Use Cases
-
Kitchen Planner
Homeowners and designers plan the shape, zones, and lighting of a cooking area with customizable layouts in Planner 5D. The Automatic Room Generator and furniture catalog apply directly to appliance placement, producing a functional, styled kitchen layout before construction begins.
-
Bathroom Planner
Homeowners design new bathrooms or plan renovations in Planner 5D with precise fixture placement using the 2D editor and 3D rendering. Dimensions and fixture clearance can be tested before materials are purchased, reducing guesswork around fit.
-
Floor Plan Creator
Real estate professionals create professional 2D and 3D blueprints for residential and commercial spaces using Planner 5D’s floor-plan editor and AI conversion tool. Finished plans export as renders for marketing materials and listing presentations.
Best For / Not For
Planner 5D is built for homeowners, interior designers, and real estate professionals planning residential layouts and visualizations without a CAD background.
Planner 5D fits Homeowners and designers renovating a single space, Homeowners planning bathroom or kitchen remodels, and Real estate professionals producing property blueprints and virtual staging for listings.
Planner 5D is intended primarily for interior and residential visualization, not detailed construction documentation or advanced architectural CAD, so architecture firms needing stamped structural drawings should look elsewhere. The free plan caps furniture catalog access at 50%, limiting design variety for budget-conscious users.
Pricing
Planner 5D offers a free plan with unlimited projects, while the Premium tier costs $59.99 per user/year billed annually and the Professional tier costs $399.99 per user/year billed annually.
| Plan | Price | Included |
|---|---|---|
| Free | Free | Unlimited projects, 50% of furniture catalog, Design Battles participation |
| Premium | $59.99 / user/year, billed annually | All Free features, floor plan upload to 3D, full 10K+ furniture catalog, standard renders, budget widget |
| Professional | $399.99 / user/year, billed annually | All Premium features, unlimited 4K renders, custom 3D model uploads, 360 walkthroughs, CAD export, price estimator, custom branded profile |
Planner 5D’s free tier caps catalog access at 50%, so unlimited 4K renders and CAD export only unlock on the Professional annual plan.
Pricing checked 2026-10-15.
Quick Comparison
Spacely AI is Planner 5D’s main alternative for generating photorealistic renders directly from sketches or room photos. Spacely AI skips floor-plan drafting entirely, generating renders straight from a single uploaded photo or sketch. Planner 5D instead builds a full editable floor plan with an 8,000+ item furniture catalog for precise layout control. Choose Spacely AI if a quick photorealistic render from one photo is the only goal. Choose Planner 5D if the project needs an editable, dimensioned floor plan with furnishing.
Verdict
Planner 5D converts photographed floor plans into editable 3D projects and renders them in 4K for $59.99 per user/year on Premium, covering homeowners and real estate professionals who need layout-to-visual output in one app. It suits residential and interior visualization work rather than architectural construction documentation.