
Spacely AI: Architecture & Interiors Rendering for Interior Designers
An interior designer with a client meeting on Thursday needs three furnished views of one empty room. Spacely AI, a Architecture & Interiors tool, converts that room photo or sketch into a photorealistic render in under 60 seconds and returns multiple furnished variations. Spacely AI’s output quality can vary on precise architectural details and furniture geometry.
- India 15.8%
- United States 15.7%
- United Kingdom 3.8%
- France 3.5%
- Other 61.2%
What Spacely AI Does
Spacely AI generates photorealistic interior and exterior renders from sketches, 3D models, or room photos for designers, architects, and real estate teams.
Spacely AI processes a room photo, SketchUp model, or hand-drawn sketch and outputs a finished visual without an external rendering service. Point and Edit adjusts lighting, materials, or furniture on a specific area instead of regenerating the whole image, and Auto Furnish fills empty rooms automatically. Spacely AI states it has 580,000+ users across real estate and interior design teams. The SketchUp extension connects this renderer directly to existing modeling workflows.
Main Features
Realistic Render
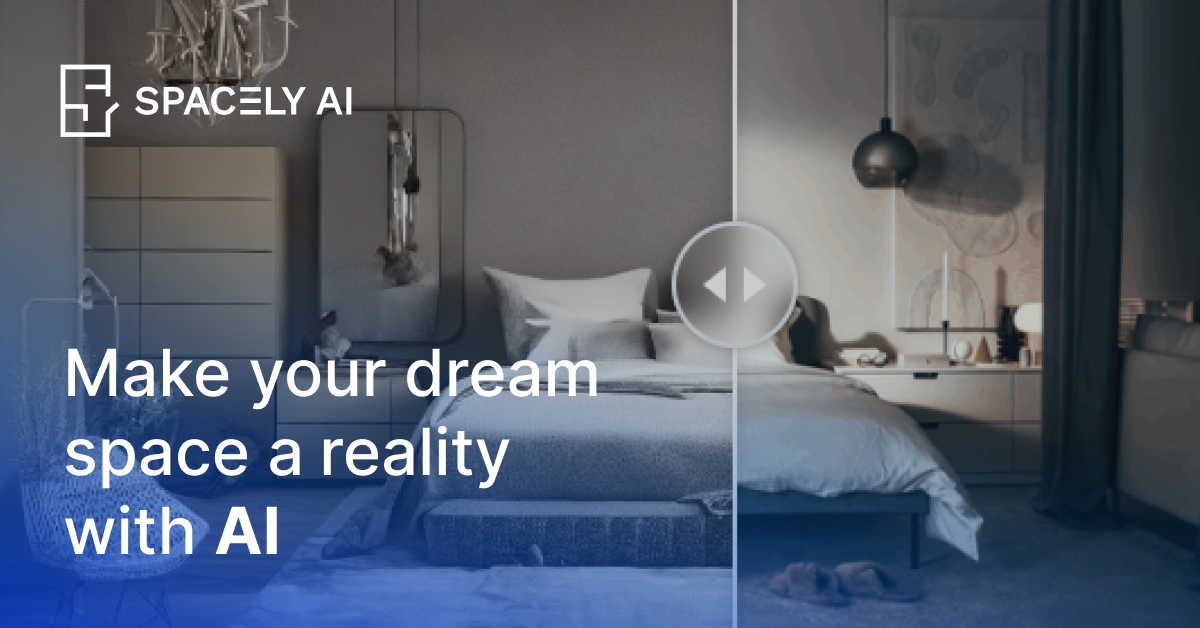
Spacely AI turns a sketch, 3D model, or room photo into a photorealistic render in under 60 seconds while keeping original materials and geometry intact. The system reads the uploaded file and preserves its structure rather than regenerating the room from scratch, so revisions apply to the existing layout instead of forcing a rebuild.
Team Canvas
Team Canvas is a shared workspace where every teammate’s cursor, edit, and render appears in real time on one version. Reviews happen inside the canvas instead of through exported files, screenshots, or email threads, so a studio’s feedback loop stays on a single source of truth until a client approves.
Point and Edit
Point and Edit adjusts a specific area of a render, such as lighting, materials, furniture, or layout, without rebuilding the full image. Because the original work stays intact outside the edited region, revisions take minutes rather than a full re-render, which matters most when a client requests one change late in a project.
SketchUp Extension
The Spacely AI extension installs from the SketchUp Extension Warehouse and renders 3D models into photorealistic visuals without leaving SketchUp. Models are sent to Spacely AI’s renderer directly from the modeling environment, so architects skip exporting files to a separate rendering program for each design pass.
Use Cases
-
Interior Design Proposals
Interior designers bring plans or reference photos and need a finished proposal fast. Spacely AI’s Realistic Render and Auto Furnish generate client-ready visuals from that input. Proposals move forward without an outside rendering vendor in the loop.
-
Design Revisions On The Fly
Interior designers handling late client change requests need to adjust lighting, materials, or furniture without restarting a render. Spacely AI’s Point and Edit targets just the changed area. Outsourced rendering for small tweaks becomes unnecessary.
-
Architecture Visualization
Architects working from SketchUp, Revit, AutoCAD, or Rhino models need presentation-ready renders quickly to meet client deadlines. Spacely AI’s SketchUp extension and Realistic Render convert those models directly. Project timelines move without a separate visualization handoff.
Best For / Not For
Spacely AI is built for people who need finished interior visuals from existing design files or photos, not from scratch.
Interior Designers preparing client proposals, Architects working from SketchUp, Revit, AutoCAD, or Rhino models, and Realtors staging listing photos are the named audiences.
Spacely AI’s output quality and consistency can vary on precise architectural details, materials, and furniture geometry across repeated revisions, so firms needing exact dimensional accuracy for construction documents should not rely on it as a CAD replacement.
Pricing
Spacely AI’s Free Plan costs $0 and includes 40 trial credits, while the entry paid tier, Personal Plan, costs $240 per user per year billed annually for 500 credits a month.
| Plan | Price | Included |
|---|---|---|
| Free Plan | Free | 40 free trial credits |
| Personal Plan | $240 / user/year, billed annually | 500 credits/month (~250 renders) |
| Studio Plan | $480 / user/year, billed annually | 1,500 credits/month (~750 renders) |
| Agency Plan | $960 / user/year, billed annually | 3,500 credits/month (~1,750 renders) |
Credits do not appear to roll over between plans, and running low mid-project requires a separate top-up purchase on top of the subscription.
Pricing checked 2026-10-15.
Quick Comparison
Interior AI is Spacely AI’s main alternative for generating redesigns from a single uploaded photo. Interior AI works from one photo or SketchUp screenshot without requiring a finished model or plan first. Spacely AI wins on team workflows with its real-time Team Canvas and native SketchUp, Revit, AutoCAD, and Rhino extensions. Choose Interior AI if a solo user wants a quick photo-to-redesign with minimal setup. Choose Spacely AI if a studio needs shared-canvas collaboration across multiple CAD-connected projects.
Verdict
Spacely AI generates renders in under 60 seconds and offers 500 monthly credits on its $240/year Personal Plan for interior designers and architects working from SketchUp or Revit files. Teams needing precise architectural accuracy or construction-grade output should verify results against source models before client delivery.


